Leave A Message
If you are interested in our products and want to know more details,please leave a message here,we will reply you as soon as we can.

ISO 16232 Technical Cleanliness Inspection Standard
ISO 16232:2018 (Road vehicles — Cleanliness of components and systems) is the globally recognized international standard for the quantitative measurement of technical cleanliness in the automotive industry. It is identically adopted in China as GB/T 41481-22.
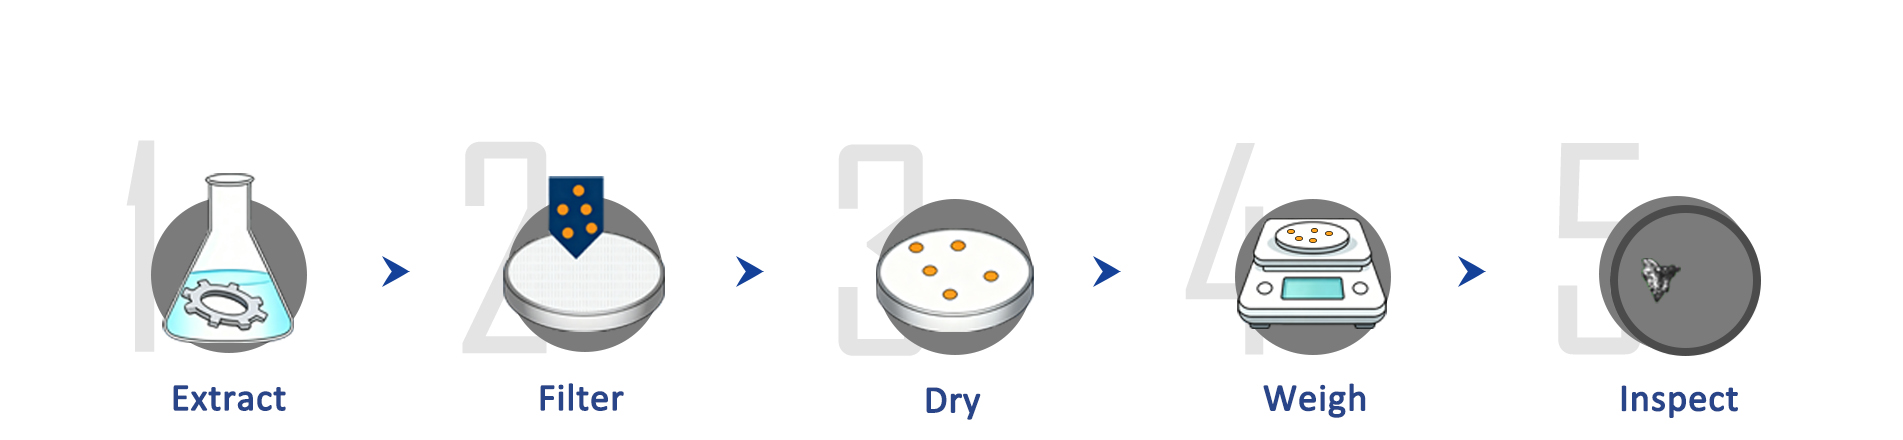
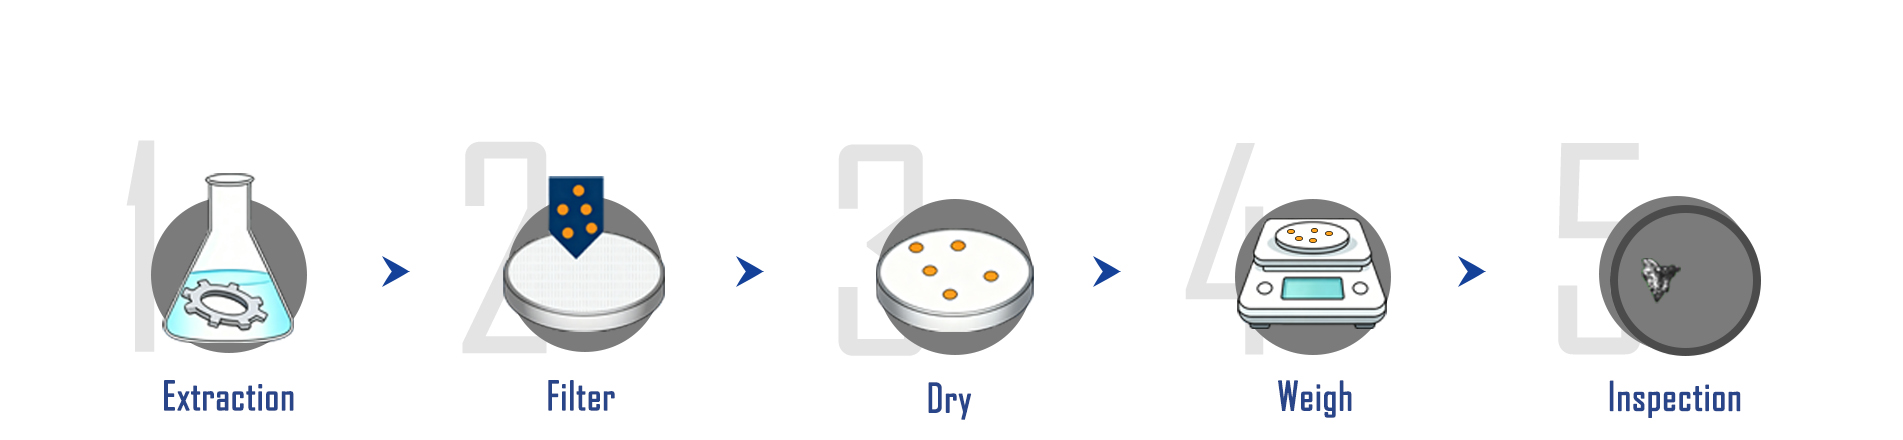
The standard governs the end-to-end procedure—including extraction, sample preparation, analysis, and reporting—of particulate contamination on automotive components. It aims to quantify residual solid debris, dust, and fibers, thereby mitigating failure risks such as jamming, wear, and clogging in precision fluidic components.
ISO 16232 defines a standardized testing framework rather than setting mandatory acceptance limits; allowable cleanliness thresholds are negotiated between suppliers and OEMs based on component functionality. Evolving from VDA 19, ISO 16232 maintains full procedural compatibility with it and serves as a cornerstone for cleanliness control across both New Energy Vehicle (NEV) and internal combustion engine (ICE) supply chains.
Developed by the International Organization for Standardization (ISO/TC 22 Road Vehicles), ISO 16232's active version is ISO 16232:2018. While earlier versions consisted of 10 individual parts, the updated release consolidates these into a single, comprehensive standard to establish a reproducible and cross-comparable evaluation system.
Core Objective: Standardize cleanliness inspection methods across the global automotive supply chain, eliminating data discrepancies caused by varied testing protocols across different laboratories and suppliers.
Scope Boundary: ISO 16232 applies exclusively to solid particulate contaminants. Oils, grease films, soluble stains, and visual surface appearance inspections fall outside the boundary of this standard.
Automotive components and assemblies with fluid-contact functions, specifically focusing on controlled internal fluid-circuit surfaces:
Transmissions, hydraulic valve bodies, oil pumps, and oil coolers
Fuel systems, braking systems, and cooling system lines/valves
Electric drive systems, thermal management systems, and high-pressure precision fluidic components
Complete vehicle fluid-related assemblies
Incoming inspection (IQC) and outgoing quality control (OQC) of components
Validation of component cleaning processes and evaluation of cleaning equipment efficiency
Contamination traceability in production environments and tooling/fixtures
Component failure analysis (e.g., valve sticking or abrasive wear caused by particles)
Quality control of Tier 1 and Tier 2 suppliers by automotive OEMs
Fluid cleanliness of operating media such as lubricants and coolants (governed by ISO 4406)
Non-quantitative methods, such as simple visual wipe tests or qualitative wipes
Analysis of oil films, gums, and soluble contaminants
3. ISO 16232 Standardized Inspection Workflow
A compliant cleanliness inspection under ISO 16232 follows a mandatory 5-step workflow:
Pre-test Validation → Extraction → Filtration & Preparation → Particle Analysis → Reporting
Blank Test: Quantifies background contamination introduced by solvents, membrane filters, extraction equipment, and ambient laboratory air. The final test result must subtract this baseline blank value.
Declining Test (Extraction Curve Validation): Involves repeated extraction cycles on the same component to verify that chosen parameters sufficiently detach internal particles. This prevents underestimating contamination levels due to inadequate extraction and serves as the technical basis for establishing formal parameters.
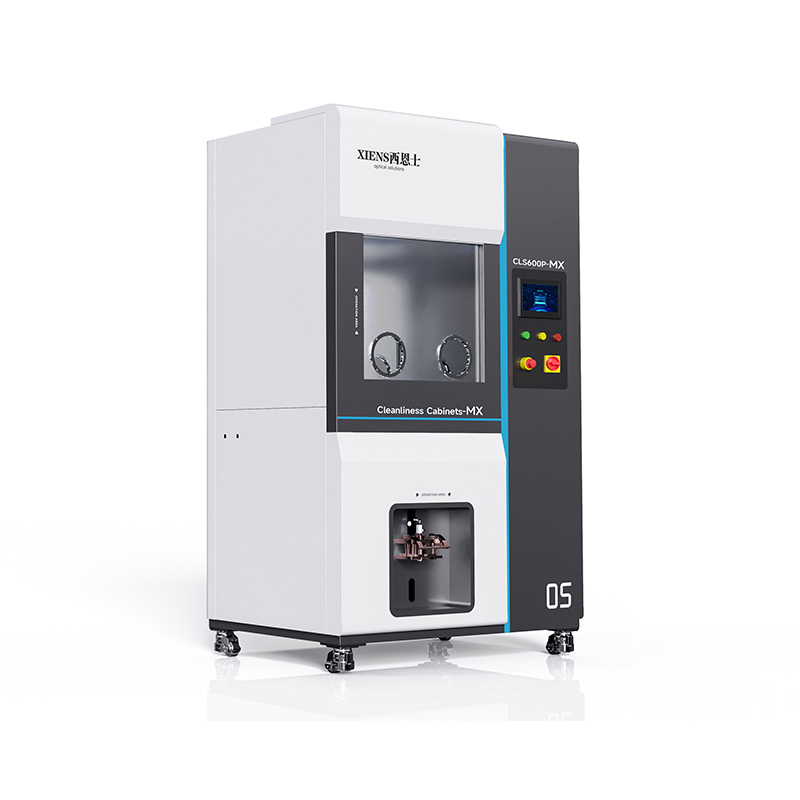
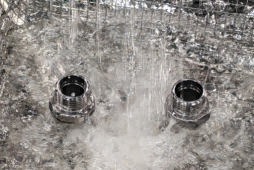
Pressure Rinsing: High-pressure targeted spraying of solvent, suitable for internal channels of pipes and valve bodies.
Ultrasonic Extraction: Suitable for small components with complex geometries. Ultrasonic power and exposure time must be tightly controlled to prevent component erosion and false-positive debris.
Agitation / Shaking: Agitation of simple-geometry components fully submerged in solvent.
Air Jet Extraction: Designed for electrical components, stators, or parts that cannot come into contact with liquids.
Note: Extraction solvents must be pre-filtered. Common media include ultra-filtered water, isopropyl alcohol (IPA), and n-heptane, agreed upon by the contracting parties.
3.3 Filtration and Sample Preparation
The entire volume of extracted fluid is passed through a membrane filter to trap particulate contaminants. Standard membrane pore sizes range from 0.8 μm, 1.2 μm, to 5 μm (typically composed of nylon or mixed cellulose esters). The standard strictly limits maximum particle coverage density on the filter surface to prevent particle overlapping, which can lead to counting errors during microscopic analysis.
3.4 Compliant Analytical MethodsGravimetric Analysis (Method M): Measures the mass difference of the membrane filter before and after drying ([mg/component]). While fast, it cannot determine particle size distribution or identify critical large particles capable of causing catastrophic component failure.
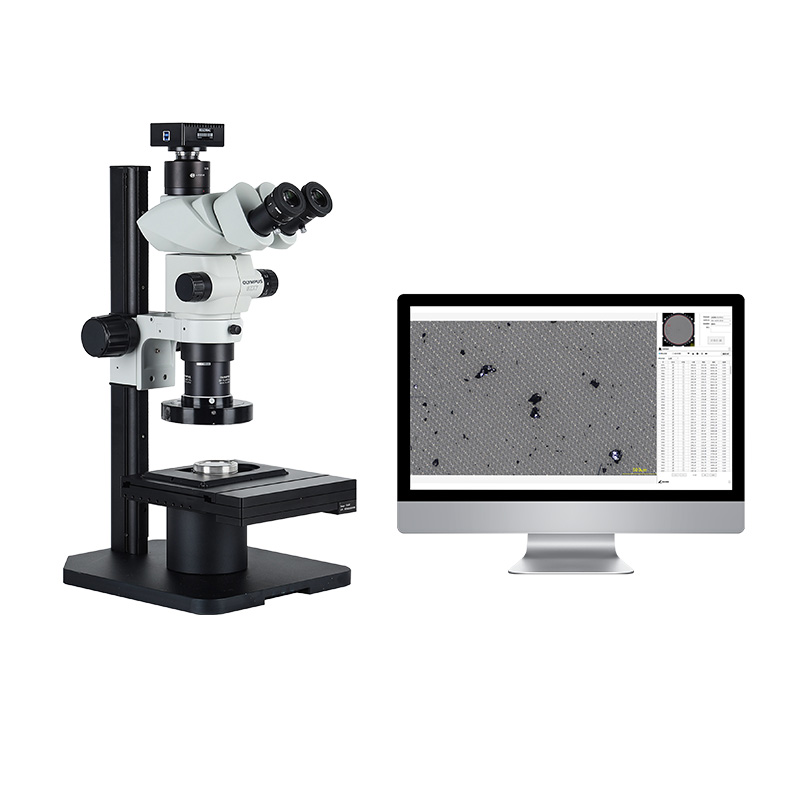
Optical Microscopy (Industry Standard): Uses automated optical scanning microscopes to measure particle dimensions via Feret diameter. Standard sizing bins include >5μm, >15μm, >25μm, >50μm, >100μm, and >200μm. It differentiates between reflective metallic, non-metallic, and fibrous particles to accurately quantify "killer particles."
Automatic Particle Counters (APC): Provides direct, inline particle size distribution from the extraction fluid. Drawbacks: Cannot differentiate particle material, is susceptible to micro-bubble interference, and offers no morphological visualization.
Extended Analysis (Non-Mandatory): SEM-EDX (Scanning Electron Microscopy / Energy Dispersive X-ray Spectroscopy) for elemental analysis and contamination source identification, primarily used in failure investigations.
The inspection report must fully document: definition of the controlled surface area, extraction method and parameters, solvent type, filter specifications, blank test values, size distribution data, and extraction validation parameters. Reports omitting these key parameters lack traceability and comparability.
4. Key Quality Control Insights
Critical Particles ("Killer Particles"): Large, hard particles cause valve jamming, seal scoring, and wear on moving components. OEMs prioritize strict limits on particles ≥100μm and ≥200μm, with many engineering drawings imposing zero-tolerance policies for oversized debris.
Controlled Surface Definition: The scope of inspection (e.g., internal fluid-wetted cavities vs. total inner and outer surface areas) must be explicitly defined prior to testing. Vague surface definitions are the single most common trigger for quality disputes between OEMs and suppliers.
Incompatibility of Methods: Gravimetric results () cannot be directly converted into particle counts, nor can data obtained from different analytical methods be cross-compared.
Both standards share identical underlying testing principles and are widely recognized interchangeably across the automotive industry:
ISO 16232: A lean, global framework establishing unified terminology and standardized reporting for international supply chains.
VDA 19: Developed by the German Association of the Automotive Industry (VDA). It provides more granular practical guidelines—including sample packaging, logistics, and simplified testing protocols—and is widely mandated by German OEMs.
Q1: Does ISO 16232 define universal cleanliness pass/fail limits?
A: No. ISO 16232 defines how to test, not what is acceptable. Cleanliness limits depend on component geometry, fluid path dimensions, working clearances, and system operating pressure. Specific thresholds must be mutually agreed upon by the OEM and the supplier within technical specifications or engineering drawings. Precision parts (e.g., valve bodies, fuel injectors) carry vastly stricter limits than structural housings.
Q2: If a component fails an ISO 16232 test, can the laboratory switch to a different extraction method for re-testing?
A: No. Extraction parameters (method, pressure, duration, and solvent) must be validated beforehand via declining tests and frozen in the technical agreement. Changing the extraction method alters the baseline test conditions, rendering the results incomparable. If test validity is questioned, re-testing must be performed using the exact same parameters. Any permanent modification to extraction methods requires mutual approval and a formal re-validation process.



 IPv6 network supported
Leave A Message
Scan to Wechat :

Scan to Whatsapp :

 English
 Français
 Русский
 Español
 Português
 عربي
عربي Get A Quote