Standardized Cleanliness Inspection Report Upgrade Strengthens Precision Manufacturing Quality Compliance
Introduction
Traceable and standardized cleanliness inspection is critical for quality assurance in automotive parts, hydraulic components and high-end precision manufacturing. To meet global audit criteria and international customer compliance demands, our company has fully upgraded the cleanliness inspection report system. Aligned with VDA19.1, ISO 16232 and IATF16949 standards, this upgrade solves common industry issues including incomplete test parameters, insufficient traceability and non-standard report formats.
Industry Pain Points of Traditional Cleanliness Testing Reports
Non-standard cleanliness test reports bring major compliance risks to precision manufacturing supply chains. Traditional reports often lack complete environmental records, detailed extraction parameters and visual particle evidence, easily causing audit failures, delayed shipments and invalid quality traceability. For core automotive and fluid control components, tiny particulate contaminants lead to wear, blockage and functional failure, making standardized, quantifiable cleanliness testing a mandatory quality procedure.
Core Optimization of Standardized Cleanliness Report System
Our upgraded VDA19.1 & ISO 16232 compliant cleanliness inspection report standardizes full-process records from sampling and testing to result judgment, forming a closed-loop and fully traceable quality system.
1. Complete Standard Basis and Environmental Traceability
All reports clearly specify applicable international standards and customer technical requirements, with complete records of cleanroom grade, temperature, humidity and blank background test data. Blank control tests eliminate environmental interference and guarantee authentic, accurate and audit-readycomponent cleanliness test data.
2. Standardized Recording of Extraction and Testing Process
Key testing parameters are fully documented, including solvent type, purity, flushing pressure, extraction time, ultrasonic settings and filter membrane specifications. Complete process records eliminate compliance loopholes and meet requirements for third-party industrial audits and global supply chain reviews.
3. Dual-Dimensional Quantitative Detection Data
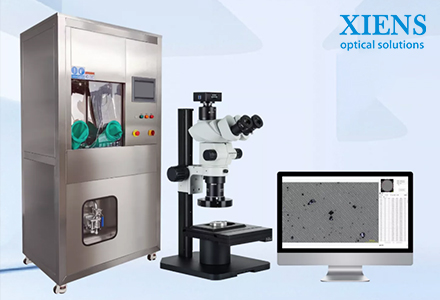
We adopt dual testing methods: gravimetric weighing and microscopic particle counting. Reports record total contaminant mass, unit area pollution density and hierarchical particle size distribution, and classify metal, non-metal and fiber contaminants. Strict VDA grading enables fully quantifiable precision component cleanliness assessment.
Future Quality Layout
We will continue to iterate our cleanliness testing workflows and report standards in line with the latest VDA and ISO specifications, building a smarter and more standardized full-process quality control system. We will uphold global compliance criteria to deliver high-quality precision components and reliable testing services for worldwide industrial partners.
FAQ
1. What is the practical value for customers of dual-dimensional detection (Gravimetric Method + Microscopic Particle Counting) compared to single testing methods?
A1: The standalone gravimetric method only reflects the overall mass of contaminants but cannot identify "fatal large particles" that pose severe threats of binding or wear to precision components; conversely, particle counting alone cannot measure the total mass of fine particulate matter. Adopting dual-dimensional detection combined with VDA particle grading evaluation not only precisely quantifies the total contamination mass, but also categorizes particle types (such as metallic, non-metallic, and fibers) and size distributions via particle morphology. This helps engineers accurately trace the origins of processing residues (such as cutting chips, abrasives, or environmental fibers), preventing functional failures caused by single critical hard particles and significantly improving the precision of quality control and process improvement.

 English
 Français
 Русский
 Español
 Português
 عربي
عربي Get A Quote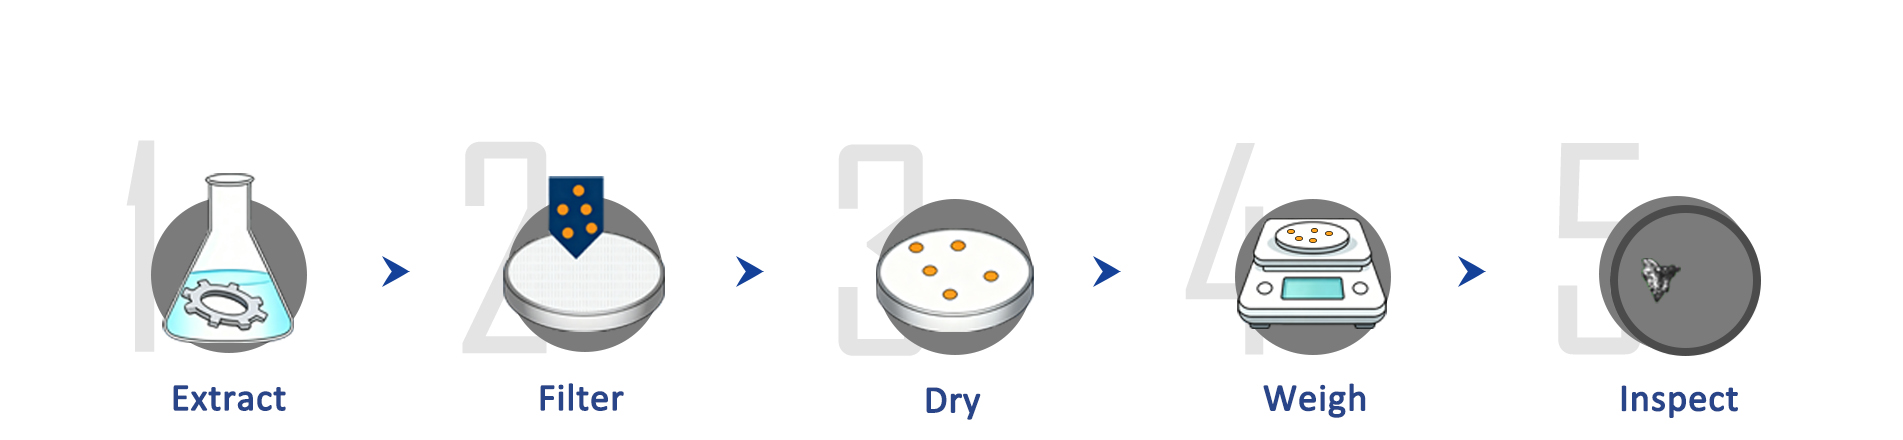




 IPv6 network supported