What is the Main Workflow of Technical Cleanliness Testing?
In modern precision manufacturing—spanning internal combustion engines and transmissions, data center liquid cooling systems, aerospace hydraulics, and advanced semiconductor equipment—microscopic particulate contaminants on component surfaces have become a critical factor affecting product lifespan, reliability, and overall safety. Technical Cleanliness Testing serves as an essential quality control barrier for these high-end manufacturing sectors.
How is a standard, rigorous technical cleanliness test performed? What are its primary industry applications? Below is a comprehensive breakdown.
1. What is the Core Process of Technical Cleanliness Testing?
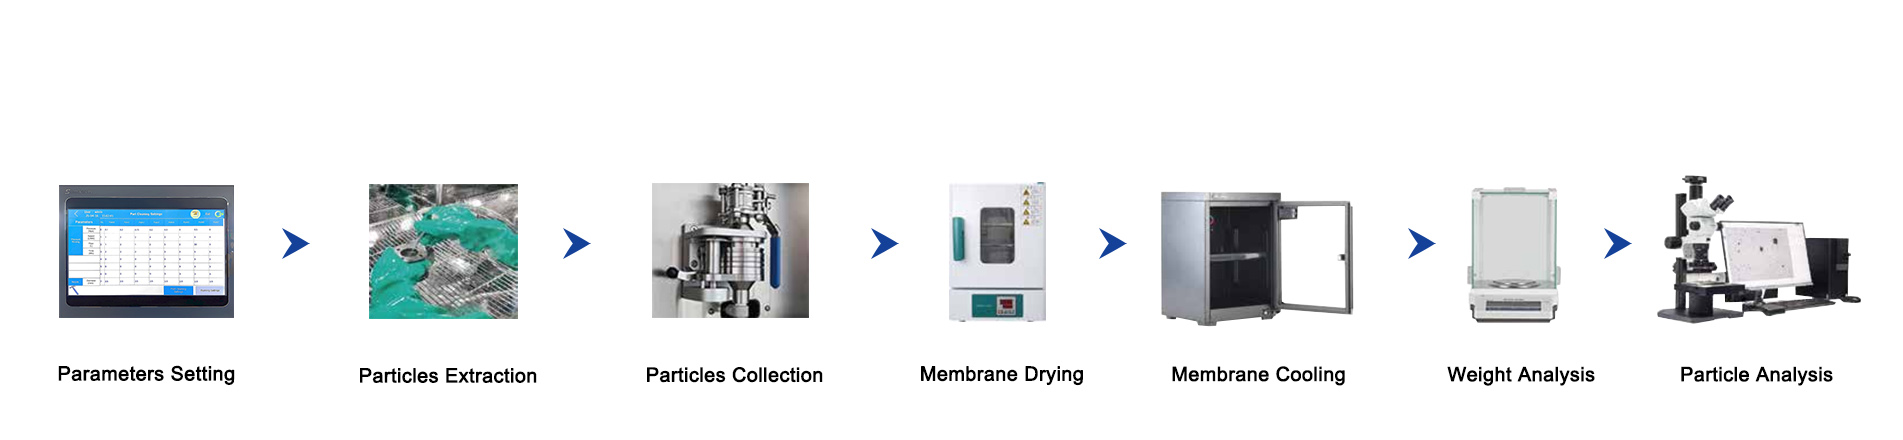
In accordance with leading international standards such as VDA 19.1 and ISO 16232, standard cleanliness tests encompass five core steps, from environmental preparation and particle extraction to optical analysis:
[Step 1: Preparation & Blank Value Test] ➔ [Step 2: Particle Extraction] ➔ [Step 3: Vacuum Membrane Filtration] ➔ [Step 4: Drying & Gravimetric Analysis] ➔ [Step 5: Automated Microscopic Analysis]
Step 1: Environmental Preparation & Blank Value Test
Background Contamination Control: Cleanliness testing must be conducted in an isolated clean environment (such as an enclosure equipped with ISO Class 5 / Class 6 laminar airflow filtration) to eliminate external airborne dust interference.
Blank Value Validation: Before testing actual parts, a full extraction and filtration cycle is run without a component. This ensures the baseline contamination (Blank Value) of the system remains extremely low (e.g., mass difference≤0.2mg), preventing false particle readings introduced by the equipment.
Step 2: Particle Extraction
Depending on the structural characteristics of the component, suitable physical methods are used to detach surface and internal particles and transfer them into a cleaning fluid (such as dedicated hydrocarbon solvents):
4-Wall Spray Self-Cleaning: Multi-angle wide spray nozzles located at the upper section of the pressure wash basin automatically clean the interior walls, ensuring ideal background conditions prior to testing.
Pressure / Flushing Extraction: Pressurized spray nozzles apply solvent at controlled pressures or flow rates and specific angles. Washing parameters (pressure for national standards or flow rate for European standards) can be set by volume or timer according to specific component specifications.
Automated Ultrasonic Extraction: Ultrasonic cavitation creates localized high pressures and micro-jets within the fluid, disrupting the adhesion of insoluble particles on complex geometries. This provides highly uniform particle separation and enhances testing automation.
Step 3: Vacuum Membrane Filtration
Synchronous Particle Collection: Solvent containing extracted particles passes through an online vacuum filtration setup, capturing contaminants onto a dedicated filter membrane with specified pore sizes (e.g., 5μm or 15μm)
Multi-Stage Fractional Filtration: For stringent testing requirements, multi-tier membrane holders with varied pore sizes pre-sort and capture particles across distinct size ranges.
Step 4: Drying & Gravimetric Analysis
Desiccating & Solvent Removal: The particle-laden filter membrane is placed in a constant-temperature drying oven to evaporate remaining solvent and moisture.
Precision Mass Measurement: Using an analytical balance (0.01mg or 0.001mg resolution), the mass difference of the filter membrane before and after filtration is measured to calculate the total gravimetric level (mg) of contaminants.
Step 5: Automated Microscopic Analysis System
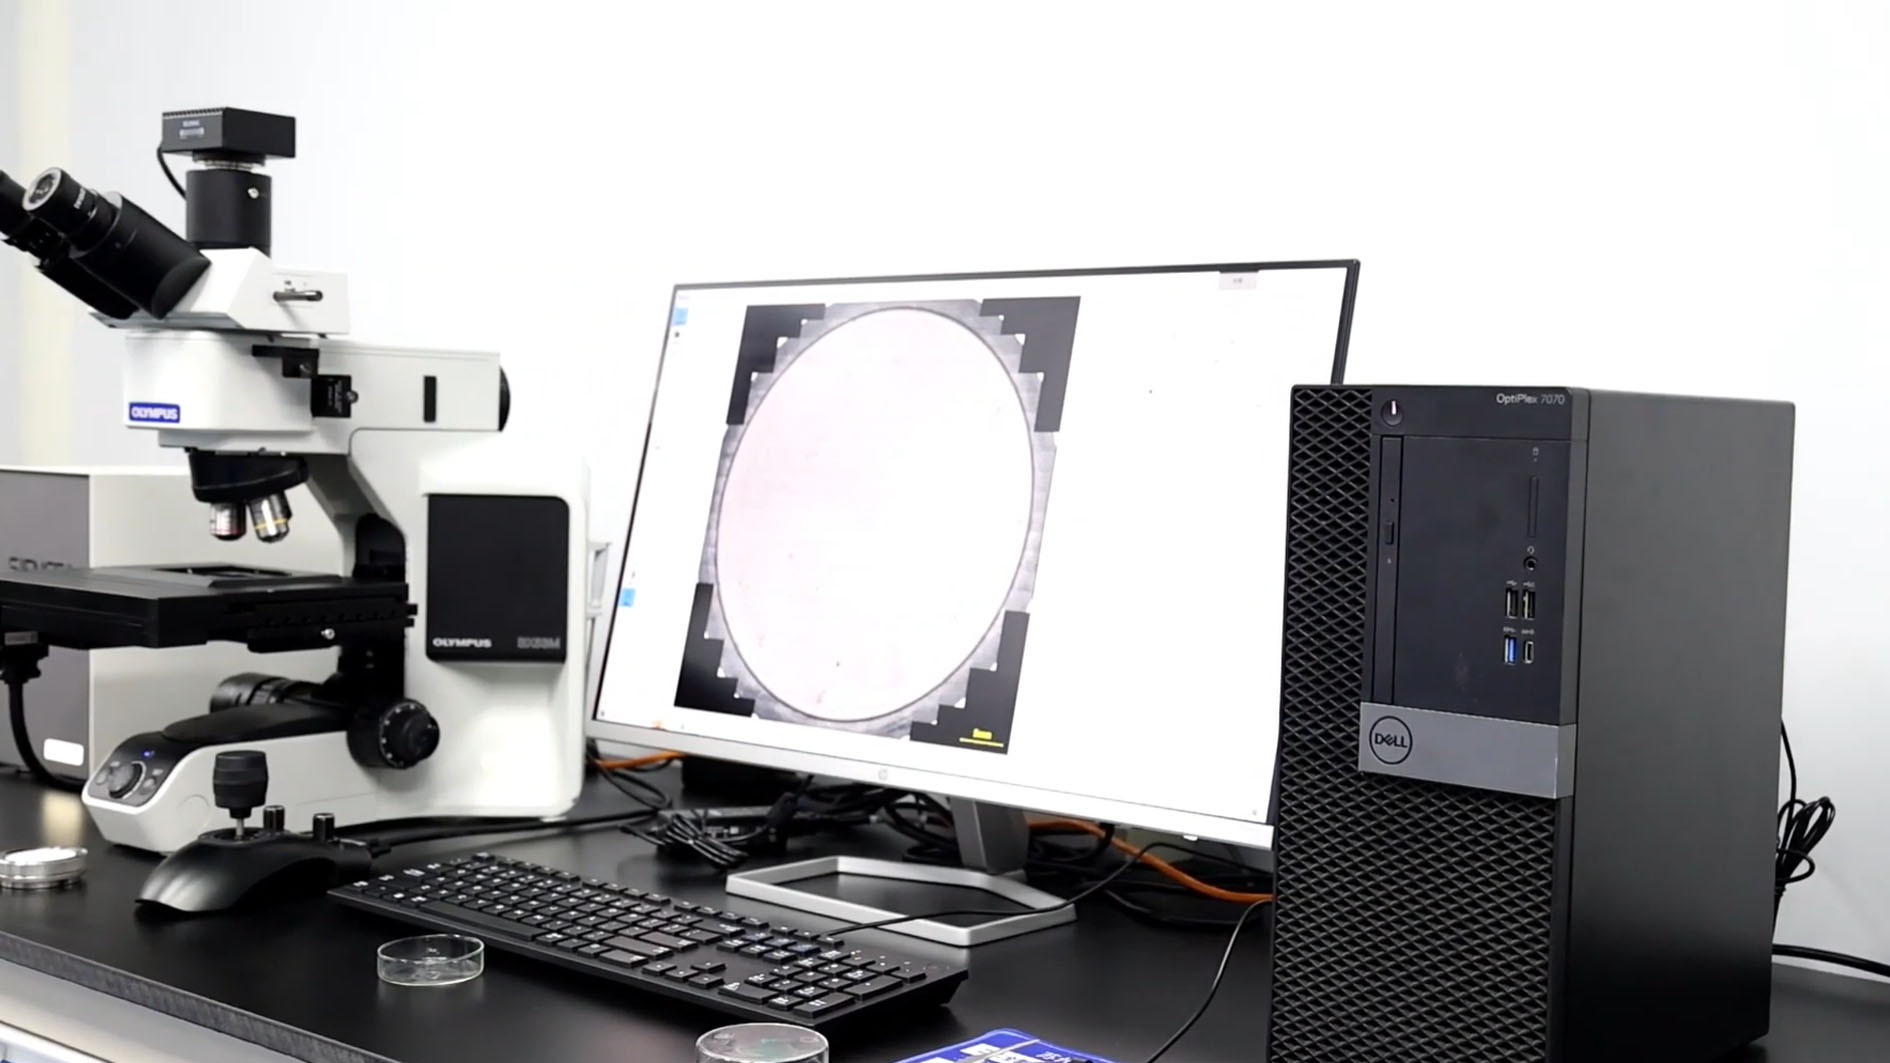
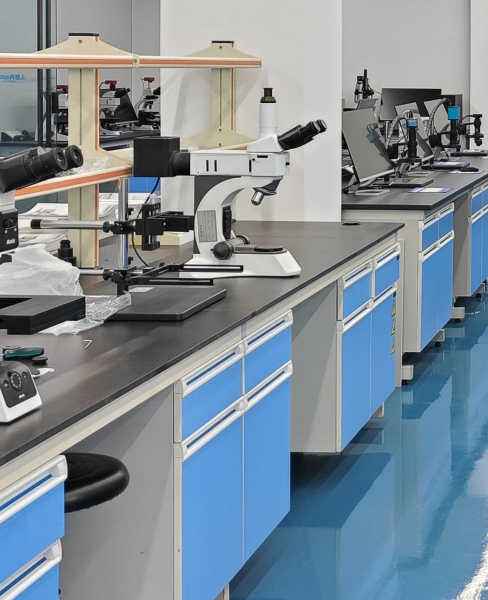
Full-Membrane Scanning: The dried filter membrane is transferred to an automated cleanliness inspection microscope. High-precision motorized X/Y stages and Z-axis auto-focus modules perform seamless stitching and full-surface scanning.
AI Particle Classification (Metallic vs. Non-Metallic vs. Fibers): Utilizing optical polarization technology, the system distinguishes metallic reflective particles, non-metallic non-reflective particles, and flexible fibers in a single scan, preventing human misjudgment.
Sizing & Cleanliness Code Output: The system measures particle dimensions (longest and shortest diameters), counts particles across standard size bins (e.g., size classes B through K), and automatically generates standard cleanliness codes (e.g., F00, G12) and compliance reports per VDA 19.1 / ISO 16232.
2. Where is Technical Cleanliness Testing Applied?
As tolerance margins shrink across modern engineering, cleanliness testing has become a staple requirement in several key industries:
1. Electric Vehicles (EV) & Powertrain Engineering
EV "Three-Electric" Systems (Battery, Motor, ECU): Prevents conductive metallic chips from causing electrical shorts in battery packs and protects e-drive gear bearings from premature wear.
Engines & Transmissions: Essential for engine blocks, crankshafts, camshafts, and valve plates to prevent cylinder scoring or hydraulic valve jamming.
2. Data Center & High-Power Liquid Cooling Systems
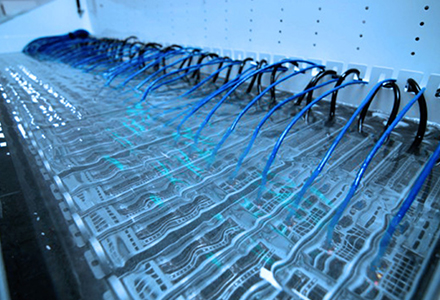
Cold Plates, Quick-Disconnects, and Tubing: Liquid cooling loops in AI server racks, energy storage units, and EVs feature micro-channels with extremely narrow gaps. Internal metal burrs, debris, or rubber particles can easily clog micro-channels, damage pump impellers, or compromise quick-disconnect seals, leading to thermal throttling or hazardous fluid leaks.
3. Precision Hydraulics & Fluid Power
Hydraulic Valves & Pumps: Micro-sized hard particles in tight hydraulic clearances can cause valve spool binding, severe pump erosion, and fluid leaks.
Fuel Injection Systems: Micro-scale orifices in high-pressure common rail injectors are highly sensitive; even trace particles can distort spray patterns or clog nozzles.
4. Aerospace & Rail Systems
Hydraulic flight controls, braking systems, and heavy-duty gearboxes require uncompromising reliability and zero-defect quality. Cleanliness verification serves as a mandatory gatekeeper before final release.
5. Medical Devices & Semiconductors
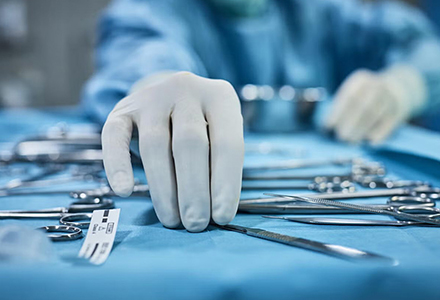
Orthopedic Implants & Surgical Tools: Strict particle limits prevent adverse immune responses or tissue inflammation in patients.
Semiconductor Vacuum Chambers & Gas Delivery: Minute particles can cause severe wafer defects and exposure flaws during fabrication; cleanliness controls here operate at the micro-to-nano scale.
Conclusion
Technical Cleanliness Testing is far more than simple washing—it is a comprehensive engineering discipline integrating micro-contaminant extraction, fluid filtration, optical polarization microscopy, and automated data analysis. Establishing a standardized, high-precision cleanliness inspection workflow is essential not only for quality assurance and supply chain competitiveness, but also for driving high-end manufacturing toward higher reliability and performance standards.

 English
 Français
 Русский
 Español
 Português
 عربي
عربي Get A Quote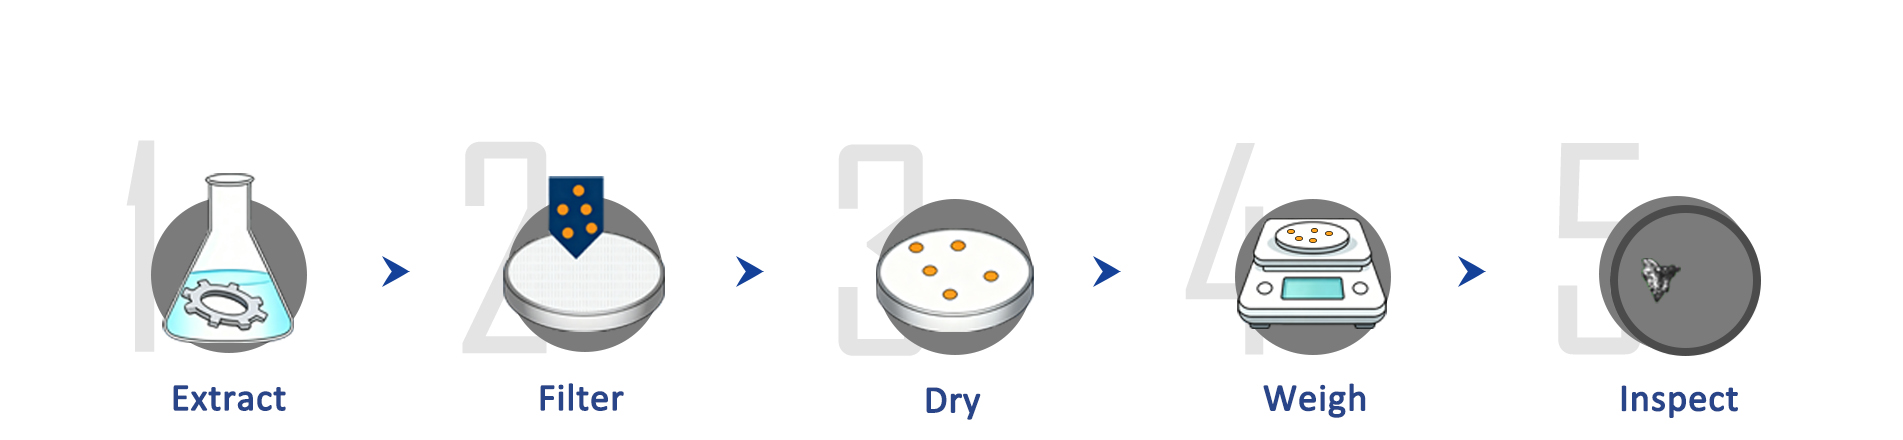




 IPv6 network supported